
Imagine your day at Stone Ridge
Make your wedding feel real.
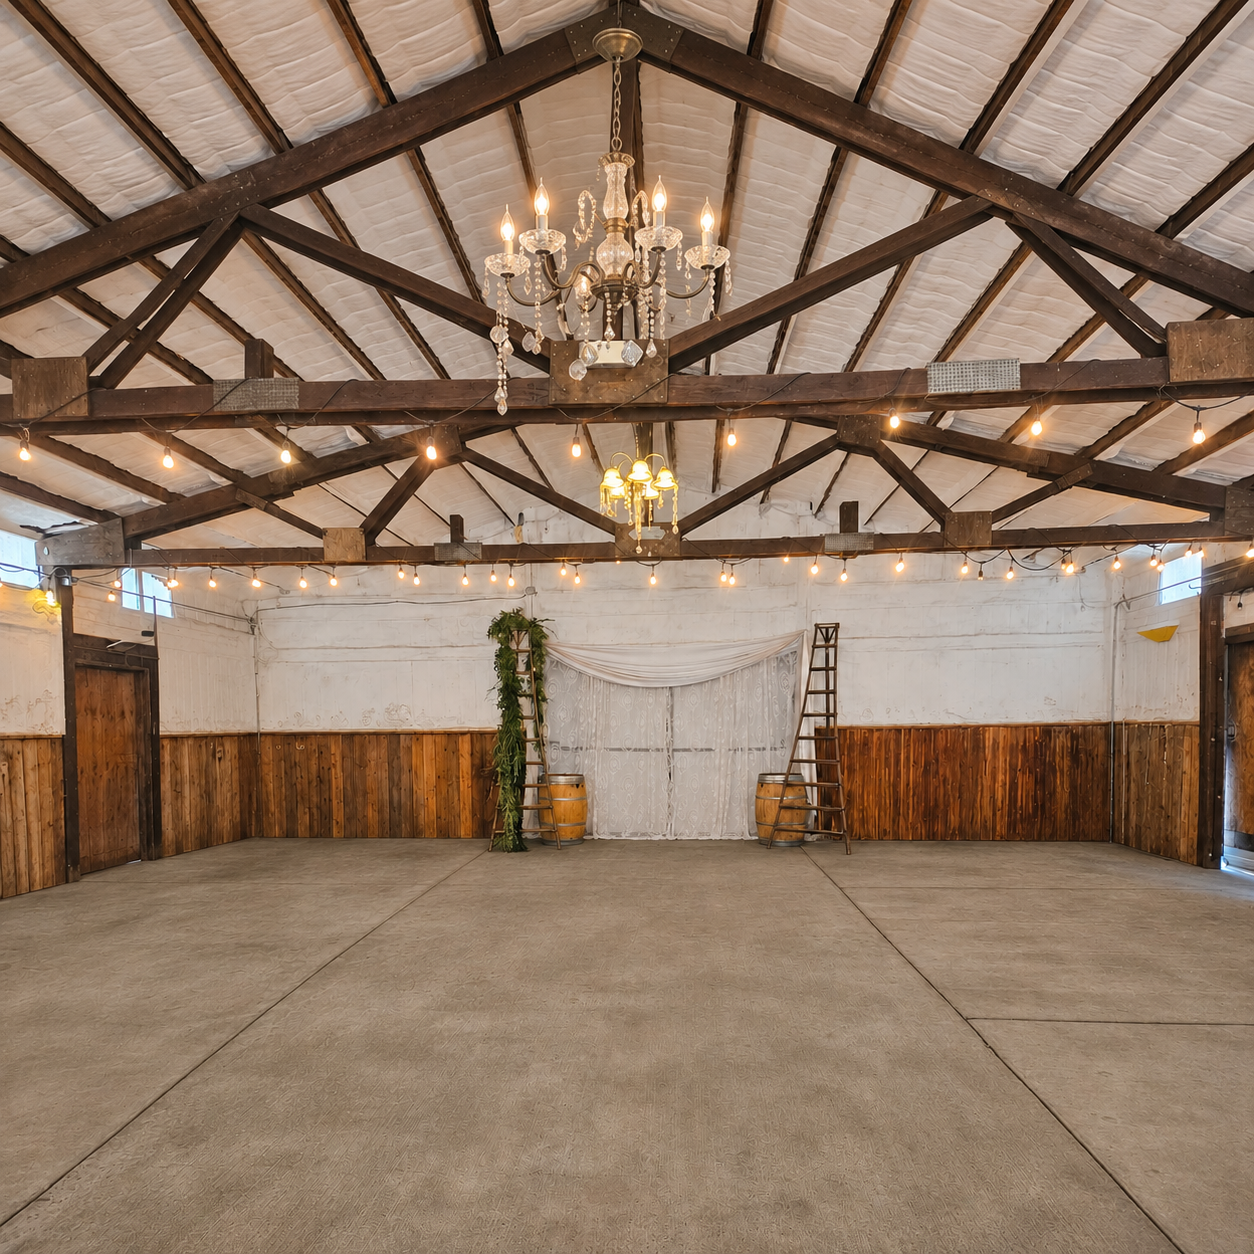
Arrange the barn and patio, then use inspiration pictures, photos of your own décor, or a few words to design your celebration.
Try 3 complimentary designs. Want to keep exploring? Add 10 designs for $5.00—a one-time purchase. Planning the floor layout, saving, downloading, and returning to your blank layout are free.
Explore the floor plan and create your first 3 designs without an account. This browser remembers your work. Add your email when you want to recover it on another device or buy more credits. AI images are inspiration; your measured floor plan is the setup reference.
STONE RIDGE ESTATES · BARN PLANNER
Arrange it. Imagine it. Make it yours.
Explore the barn · 3 complimentary designsYour room. Your vision.
See your day take shape.
Move your tables and their chairs here, then add flowers, linens, and décor. Add tables or change chair counts in Floor layout.
A little more room to dream.
Moving furniture, saving layouts, and downloading designs are free. Each new AI image or revision uses one credit. Failed generations release their credit.
 Your layout · Ivory crushed crinkle
13 tables in this view · 3 elsewhere in your floor layout. Tables outside the camera view stay in your floor plan. Use Move tables to rearrange the furniture shown here.
You can move tables and their chairs here. Go back to your floor plan at any time to add tables, change chair counts, or arrange the whole barn and patio.
Your saved designs
View your past designs for free. Apply any look to your current furniture layout for 1 credit.
Ideas from the barn
Browse designs for free. Applying a look to your own table layout uses 1 credit. Each new customization also uses 1 credit.
Stacey’s curated designs will appear here as they’re added. Browsing is always free.
Stone Ridge Estates · Barn Setup
New barn layout
106 planned seats · 13 guest tables · Draft